
When the fire alarm sounds, people do not run. They pause, look around and wait for someone to tell them what is happening. A good evacuation plan fills that pause with clear instructions, so everyone gets out by the right route and nobody is left behind. This guide shows you how to make a fire evacuation plan step by step, what the law in South Africa actually asks of you, and gives you a free template to fill in.
- Every employer must keep escape routes clear and tell staff what to do. In Cape Town, hotels, schools, hospitals and similar premises with more than 25 people also need a written plan and six-monthly drills.
- A good plan names people, not just routes: floor wardens, a roll keeper, a fire service contact, and a backup for each.
- Most evacuation time is lost before anyone moves. A clear alarm and trained wardens cut it.
- Use the free template below to fill in your plan on screen, then print it or download the PDF.
Is an evacuation plan a legal requirement in South Africa?
Every employer must keep escape routes open and give staff the information and training they need to stay safe. Some buildings also need a written plan and six-monthly drills under municipal fire by-laws. These include hotels, schools and hospitals with more than 25 people. The fire service can order any other premises to have one.
There is no single national rule that says “every business must have a written evacuation plan”. The duty is spread across a few laws, and Cape Town’s by-law calls the document an emergency evacuation plan. Here is how the rules fit together.
| What is required | Where it comes from | Who it applies to |
|---|---|---|
| Give staff the information, instructions, training and supervision they need for health and safety | Occupational Health and Safety Act 85 of 1993, section 8(2)(e) | All employers |
| Exit doors kept clear and easy to open from inside, and at least two means of escape, as far apart as practicable | Environmental Regulations for Workplaces, regulation 9 | All employers |
| Escape routes must never be blocked or made less effective | National Building Regulations, regulation T2(2) | Everyone |
| A written emergency evacuation plan, tested in full at least every six months, with a drill register | City of Cape Town Community Fire Safety By-law, section 23 | SchoolsHospitalsHotelsGuest housesHostels and similar with more than 25 people, or any premises the fire service orders |
| Fire doors must not be wedged open or blocked | City of Cape Town by-law, section 14 | Owners and occupiers |
| An evacuation plan that accounts for everyone, and a siren on site | Construction Regulations 2014, regulation 29 | Construction sites |
Other Western Cape municipalities use very similar wording. Cederberg’s 2026 by-law, for example, repeats the six-month testing rule. Even if no rule names your building, a written plan is the simplest way to show you have met your general duty to keep people safe.
We will walk your site and tell you, in plain language.
How to make a fire evacuation plan in 7 steps
Check the rules, walk your routes and pick an assembly point. Give people roles and plan for visitors and anyone who needs help. Link the plan to your fire alarm. Then drill it and fix what the drill shows. Click through the steps below, then fill in the free template.
- Check what applies to you
Every employer is covered by the OHS Act and the workplace escape rules. Check your municipal fire by-law too. If you run a hotel, school, guest house, hospital or similar with more than 25 people, a written plan and six-monthly drills are required.
Tip: keep a copy of the by-law section with your plan.
- Walk and map your escape routes
Walk every route to a final exit. Exit doors should open easily from inside, and nothing should be stored in passages or stairways. Most workplaces need at least two ways out, as far apart as practicable.
Tip: walk the routes at the busiest time of day, not first thing in the morning.
- Choose an assembly point
Pick a spot well away from the building, clear of the road and of the route the fire service will use to get in. Then draw a simple escape route plan with a “you are here” marker for each area.
Tip: choose a second assembly point in case the first is affected.
- Give people roles
Name a floor warden for each area to sweep it and report that it is clear. Name one person to call the fire service and meet them, and one person to hold the roll.
Tip: name a backup for every role, for leave and sick days.
- Plan for visitors and people who need help
Use a visitor sign-in list so the roll is complete. Agree, in advance and by name, who will help anyone who cannot use the stairs or read the signs.
Tip: ask staff privately if they would need help. Do not assume.
- Link the plan to your fire alarm
Know your alarm zones, what triggers a full evacuation, and whether your system can play voice messages. If the alarm is monitored, agree who tells the monitoring company before and after a test.
Tip: put the alarm zone chart next to the fire panel.
- Drill, record, fix, repeat
Run a drill, write down what happened and fix what went wrong. Where the Cape Town by-law applies, test the whole plan at least every six months and after any change to it. Update the plan whenever the building changes.
Tip: change the drill each time, for example by blocking one exit.
Fire evacuation plan example: what a good escape route plan shows
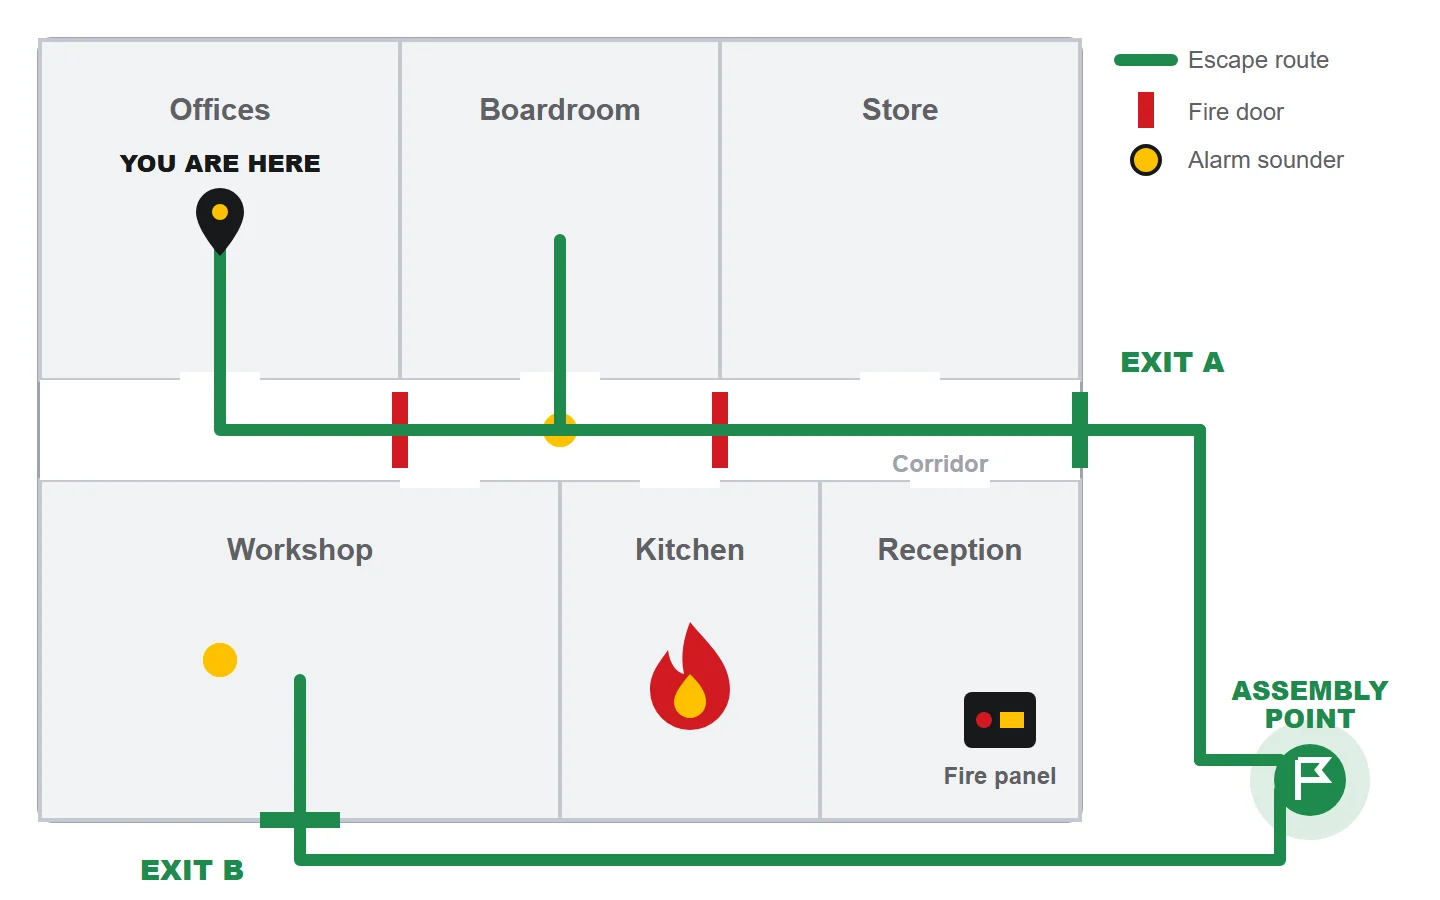
An escape route plan is a simple floor diagram. It shows “you are here”, the primary and secondary escape routes, the fire doors, the final exits and the assembly point, plus what to do when the alarm sounds.
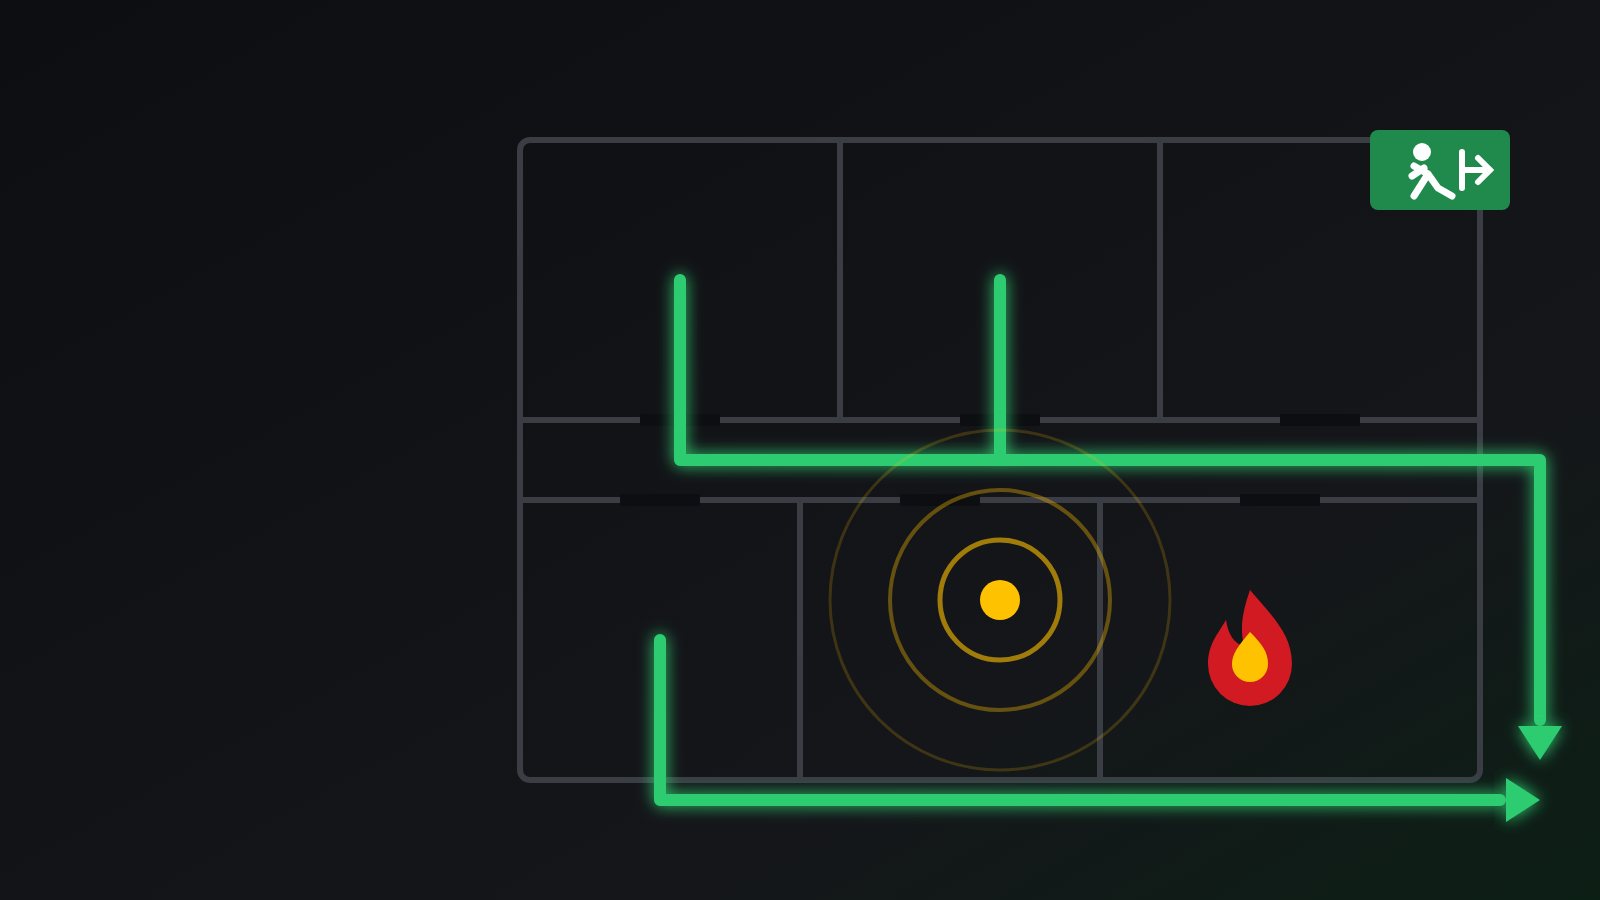
Watch how a plan works in practice. A fire starts in the kitchen. The alarm sounds, the escape routes come into use and everyone moves to the assembly point by the nearest safe exit.
How an evacuation plays out
Alarm, escape routes, assembly point. Press replay to watch again.
Two details make the biggest difference. First, fire doors must close on their own. A wedged fire door lets smoke into the corridor that everyone needs to use, and the Cape Town by-law prohibits it. Our guides to fire door regulations and fire-rated door standards explain what to check. Second, there should be a second way out, so one blocked route never traps people. Clear fire safety signs help people find it.
How to choose an assembly point
Your assembly point is where the roll call happens, so choose it with care.
- Outside and well clear of the building, so people are away from smoke and heat.
- Away from the road and the entrance the fire service will use to get in.
- Big enough for everyone, including visitors, and easy to reach from every exit.
- Marked with a sign and shown on every escape route plan.
- Backed up by a second point, in case smoke or the fire makes the first one unsafe.
Good and poor places for an assembly point
One good spot and two common mistakes. Press replay to watch again.
Fire evacuation procedure: what to do when the alarm sounds
Raise the alarm, stop what you are doing and leave by the nearest safe exit. Close doors behind you, do not use lifts, go straight to the assembly point and never go back inside until the fire service says it is safe.
Your plan is for the people in charge. Everyone else needs a short evacuation procedure they can remember. These seven actions work for most workplaces.
- Raise the alarm
If you find a fire, use the nearest call point or shout “Fire!”. Then call the fire service. In Cape Town, dial 107 from a landline or 021 480 7700 from a cellphone.
- Stop and leave at once
Do not collect belongings. Only shut down equipment if that is your agreed job and it is safe.
- Use the nearest safe exit
Follow the exit signs, not the way you came in.
- Close doors behind you
A closed door slows smoke and keeps escape routes usable for longer.
- Never use the lifts
Use the stairs. People who cannot use stairs follow their agreed plan with a named helper.
- Go to the assembly point and report
Tell your floor warden you are out, and report anyone you know is missing.
- Do not go back inside
Wait until the fire service says the building is safe.
Print these steps as a fire action notice and put one next to every fire alarm call point and in staff areas.
How the fire alarm starts the plan
Your plan only starts when people hear the alarm and believe it. That means sounders everyone can hear, zones that match your plan, and ideally a spoken message that tells people what to do. A plain bell alone often does not get people moving.
Research on public buildings found that an alarm signal on its own often fails to start an evacuation. In drills studied by the National Research Council Canada, only about 1 in 5 people thought the alarm meant a real fire.
Clear voice messages and confident staff made the difference.
Proulx and colleagues, National Research Council Canada.Check workshops, cold rooms, toilets and noisy plant areas. People in these spaces are often the last to know. Detection matters too: see our smoke detector guide.
Your panel should tell your wardens where the fire is, so they can steer people away from it.
A monitored panel raises the alarm even when the building is empty. See how 24/7 fire panel monitoring works.
A system that has not been tested may not sound at all. Commercial systems are designed and maintained to SANS 10139. Read more about commercial fire alarm installation.
We check sounder coverage, zones and panel faults on site.
Why the first minutes matter
Getting out has five phases: detection, alarm, recognition, response and walking out. Walking out is often the shortest part. Most time is lost before anyone moves, and early detection, a clear alarm and trained wardens cut exactly that time.
Fire engineers add up these phases to work out how long a building needs to empty. The building is only safe if people are out well before conditions become dangerous. The chart below compares two versions of the same building.
Where evacuation time goes
Same building, same walking distance. Illustrative only, not measured data.
3 to 4 minutes
How long World Trade Center survivors typically waited before starting to leave, mostly looking for information (NIST, 2005).Real evidence points the same way. After the 2001 World Trade Center attacks, the US National Institute of Standards and Technology studied how survivors left. They typically waited 3 to 4 minutes before starting to leave, mostly looking for information. That was an extreme event, but the lesson applies to every building: people move faster when they are told clearly what to do.
The first phase is where C4 works every day. Earlier fire detection starts the clock sooner. A clear alarm shortens recognition. A rehearsed plan shortens response.
Roles: floor wardens, visitors and people who need help
Give each area a floor warden. Name one person to call the fire service and one to take the roll. Keep a visitor list, and agree by name who helps anyone who cannot use stairs or read signs.
Sweep their area, including toilets and store rooms, close doors behind them and report “clear” at the assembly point.
Calls the fire service, meets them at the entrance and tells them who is unaccounted for and where the fire is.
Holds the staff list and the visitor sign-in list, and checks everyone off at the assembly point.
Assist people with mobility, sight or hearing difficulties. The building regulations require safe evacuation for people with disabilities too.
Never send anyone back inside to look for people. Report who is missing to the fire service and let them do the search.
Fire drill procedure and what to record
Where the Cape Town by-law applies, test the whole plan at least every six months and after any change, and keep a drill register on site. Everyone else should still drill regularly. A drill is only useful if you write down what went wrong and fix it.
A good fire drill procedure has three parts.
- BeforePlan it and warn people
Pick the date and name observers. Tell your alarm monitoring company, so nobody sends a response to a planned test.
- DuringSound it, time it, watch
Sound the alarm and time it. Observers watch for people using the wrong exits, lifts or collecting belongings, and for doors that stick.
- AfterRoll call, record, fix
Take the roll call, tell the monitoring company it is over, debrief, then record it and fix what went wrong.
Then use the register below. Tick off what your current records already capture.
Drill register checklist
Did your last drill show gaps? We test the alarm side before your next one.
Book a free assessmentThe first five items are the minimum the City of Cape Town by-law requires in the register. The rest are good practice from UK government fire safety guidance.
We test the alarm side before your next drill.
Six common evacuation plan mistakes
Most plans fail on simple things. Routes get blocked, fire doors get wedged open and some people cannot hear the alarm. Nobody holds the visitor list, the plan is out of date or drills never happen.
Stock, pallets or furniture in passages. Obstructing an escape route is an offence under the building regulations.
Held open for convenience, they let smoke into the routes people need. Only an approved automatic release may hold them open.
Noisy workshops, cold rooms and outbuildings often miss the alarm altogether.
Without it, the roll call cannot tell you whether everyone is out.
New walls, a new tenant or a moved exit make an old plan wrong. Revise it whenever the building changes.
A plan that has never been tested is a guess. Drill, record and fix.
A newer cause of blocked routes is batteries: e-bikes, scooters and tool packs left charging in passages. Our guide to lithium battery fires explains the risk. For the bigger picture of what your building needs, read our SANS 10400-T Western Cape guide and our guide to a fire risk assessment.
Free fire evacuation plan template
Fill in the template below on screen, then print it or save it as a PDF. Or download the blank PDF. Keep one copy at the fire panel and give each floor warden their own.
Example escape route plan
Draw one like this for each area of your building and attach it to your plan.
Fire evacuation plan
Keep this plan with the fire panel. Review it after every drill and whenever the building changes.
Template by C4 Fire & Security, c4fire.co.za, 021 863 0040. General guidance only: check your municipal fire by-law.
What happens on a C4 site assessment
We walk your building with you, check the parts of the plan that depend on equipment, and give you clear written next steps. The assessment is free and there is no obligation.
- We walk your routes with you
Every escape route, exit and stairway, at a normal working time.
- We check the alarm can start your plan
Sounder coverage room by room, call points, zones and panel faults. Our SAQCC Fire registered technicians find and fix faults.
- We review doors, signs and the assembly point
Fire doors that wedge open or will not close, missing signs, and where your assembly point sits.
- You get clear written next steps
What to fix first, so your plan and your drills work. See all our fire prevention services.
Fire evacuation plan questions
Is a fire evacuation plan a legal requirement in South Africa?
For some buildings, yes. Municipal fire by-laws, such as the City of Cape Town Community Fire Safety By-law, require a written plan for schools, hospitals, hotels, guest houses, hostels and similar premises with more than 25 people. The fire service can also order any other premises to have one. All employers must also keep escape routes clear and give staff the training and instructions they need under the OHS Act.
How often should we hold a fire drill?
Where the Cape Town by-law applies, the whole plan must be tested at least every six months and after any change to it. For other workplaces there is no fixed national frequency, but drilling at least once or twice a year, and more often with high staff turnover, is good practice.
What should a fire evacuation plan include?
It should show your escape routes and exits, with a “you are here” plan for each area, and your assembly point. It should name roles such as floor wardens and a roll keeper. It should also cover visitors, people who need help, how the fire alarm starts the evacuation, and how drills are run and recorded.
What are the steps of a fire evacuation procedure?
Raise the alarm, stop work and leave at once by the nearest safe exit. Close doors behind you, do not use lifts, go to the assembly point and report to your floor warden. Do not go back inside until the fire service says it is safe.
Where should a fire assembly point be?
Outside, well clear of the building, and away from the road and the entrance the fire service will use. It should be big enough for everyone and marked with a sign. Show it on every escape route plan, and choose a second point in case the first is unsafe.
Is there a free fire evacuation plan template?
Yes. The template in this guide covers your premises, how the alarm is raised, escape routes, assembly points, roles and backups, visitors, people who need help and a drill register. Fill it in on screen and print it, or download the blank PDF.
Who should be a floor warden?
Someone who is usually in that area during working hours, knows the layout, and is calm and confident giving instructions. Name a backup for each warden to cover leave and sick days.
Should we tell our alarm monitoring company before a drill?
Yes. Tell the monitoring company and the occupants before a planned test or drill, and confirm when it is over. That way a planned drill does not trigger a real emergency response.
Still have a question? WhatsApp us or call 021 863 0040.
Book a free site assessment with C4 Fire & Security. We check what your evacuation plan depends on.
- Alarm audibility and zoning checked
- Escape routes and fire doors reviewed
- Clear written next steps for your plan
Sources and further reading (12)
- Occupational Health and Safety Act 85 of 1993, section 8(2)(e). SAFLII
- Environmental Regulations for Workplaces, 1987, regulation 9. SAFLII
- Construction Regulations, 2014, regulation 29.
- National Building Regulations, regulations T1 and T2, and SANS 10400-T.
- City of Cape Town Community Fire Safety By-law, 2002, as amended, sections 14, 15, 18 and 23. Open By-laws
- Cederberg Municipality Community Fire Safety By-law, 2026, section 30. Law Library
- CFPA-E Guideline No 19:2023 F, Fire safety engineering concerning evacuation from buildings. CFPA Europe
- NIST NCSTAR 1-7, Occupant Behavior, Egress, and Emergency Communications, 2005. NIST
- Proulx, G., How to initiate evacuation movement in public buildings, and Proulx, Laroche and Pineau, Methodology for evacuation drill studies, National Research Council Canada.
- UK Government, Fire safety risk assessment: offices and shops. gov.uk And Fire safety equipment, drills and training. gov.uk
- US OSHA, Evacuation Plans and Procedures eTool: emergency action plan elements, minimum requirements and floor plan. osha.gov
- City of Cape Town, Contact us: emergency numbers. capetown.gov.za
This article is general fire safety guidance, not legal advice. Check the by-law of your own municipality and the current edition of SANS 10400-T for your building.